Crystal Rodriguez

BEDS4
BATHS3 full 1 partial
SQUARE FEET2,464
MLS#10886654
STATUSNew
PROPERTY TYPEResidential - Single Family
SUBDIVISIONOak Ridge Spgs
NEIGHBORHOODCanton
Property Description
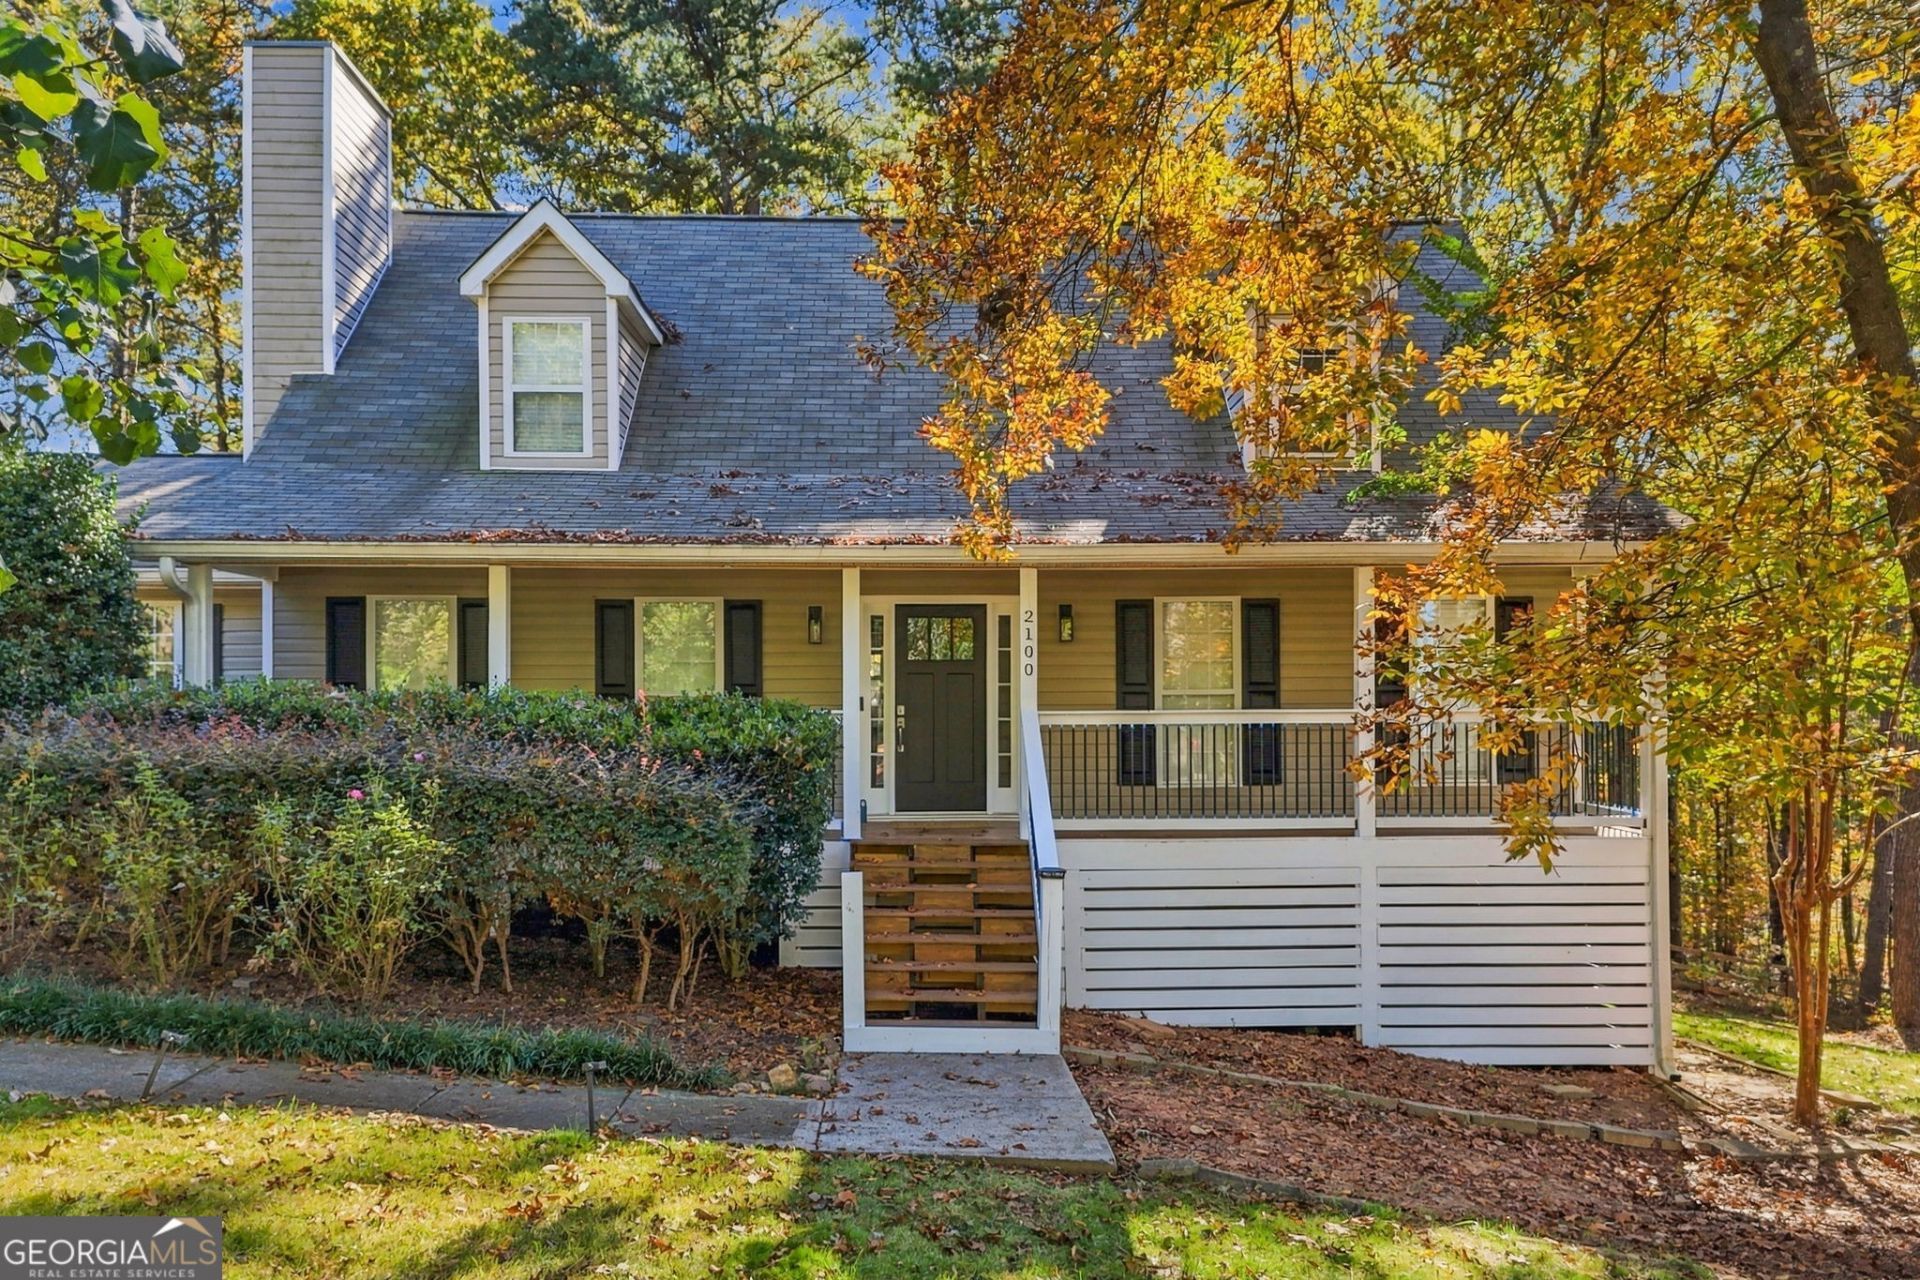
Welcome to this beautifully updated Cape Cod nestled on over half an acre in prime location of Canton! Offering 4 bedrooms, 3.5 bathrooms, and a spacious, private, fenced in backyard, this home combines classic charm with modern upgrades. Enjoy a welcoming rocking chair front porch, primary suite on the main level, upgraded kitchen, fresh paint, new flooring throughout, new doors, updated electrical, and brand-new HVAC systems! The refinished basement offers additional living space, a full bathroom, and a dedicated gym area. Outside, the expansive wooded backyard is fully fenced with a private security gate, offering added privacy and endless possibilities. Conveniently located in desirable Cherokee County, this move-in-ready home offers space, privacy, and extensive updates throughout!
Property Features
Property Type: Residential - Single Family
Basement: Yes
Basement: Bath Finished, Daylight, Exterior Entry, Finished, Full, Interior Entry
Cooling: Ceiling Fan(s), Central Air
Fenced: Yes
Fireplaces: 1
Garage: 6 car attached
Heating: Central, Forced Air, Natural Gas
Home Style: Cape Cod, Traditional
Lot Size: 0.60 Acres
Roof Type: Composition
Stories: 2.0
Taxes: $4,137
Year Built: 1998
Feature Descriptions
Additional Rooms: Foyer
Amenities: Street Lights, Walk To Schools, Near Shopping
Appliances: Dishwasher, Dryer, Gas Water Heater, Microwave, Refrigerator, Washer
Days on Site: 9
Exterior: Vinyl Siding
Exterior: Balcony
Fencing: Back Yard, Fenced, Front Yard, Wood
Fireplace Type: Gas Log, Gas Starter, Masonry
Flooring: Carpet, Tile, Vinyl
Interior: Master On Main Level, Rear Stairs, Split Bedroom Plan, Walk-In Closet(s)
Kitchen: Pantry
Parking Notes: Garage, Attached, Kitchen Level, Garage Door Opener
Security Features: Carbon Monoxide Detector(s), Gated Community, Key Card Entry, Smoke Detector(s)
Sewer: Public Sewer
Topography: Level, Private, Sloped
Utilities: Electricity Available, Natural Gas Available, Sewer Available, Water Available
Water: Public
Window Features: Storm Window(s)
Local Schools
High School: Cherokee
Middle School: Freedom
Elementary School: Liberty
Listed By / Shown By
Listed By
Agency Name: RE/MAX Town & Country
Agency Phone: 706-515-7653
Shown By
Agent Name: Crystal Rodriguez
Agent Phone: (678) 270-6374
Agency Title: Crye-Leike Real Estate Services

Source: GAMLS
Estimate Your Payment
Estimated Payment
$ 1,666.30 per month $1,168.42 Principal & Interest $344.75 Property Tax $153.13 Homeowner's InsuranceChange Payment Information
Privacy Policy / DMCA Notice / ADA Accessibility


This site is hosted, designed and copyright
© 1994 - 2026 by
Delta Media Group, Inc. -- Patent Pending --
2100 Ridge Road | MLS# 10886654
This single family home located at 2100 Ridge Road, Canton, GA 30114 is currently listed for sale with an asking price of $525,000. This property was built in 1998 and has 4 bedrooms and 3 full and 1 partial baths with 2464 sq. ft. Ridge Road is located in the Oak Ridge Spgs subdivision. Search Oak Ridge Spgs real estate on rodriguez.crye-leike.com today.